Home » Office Construction Project + Fit-Out

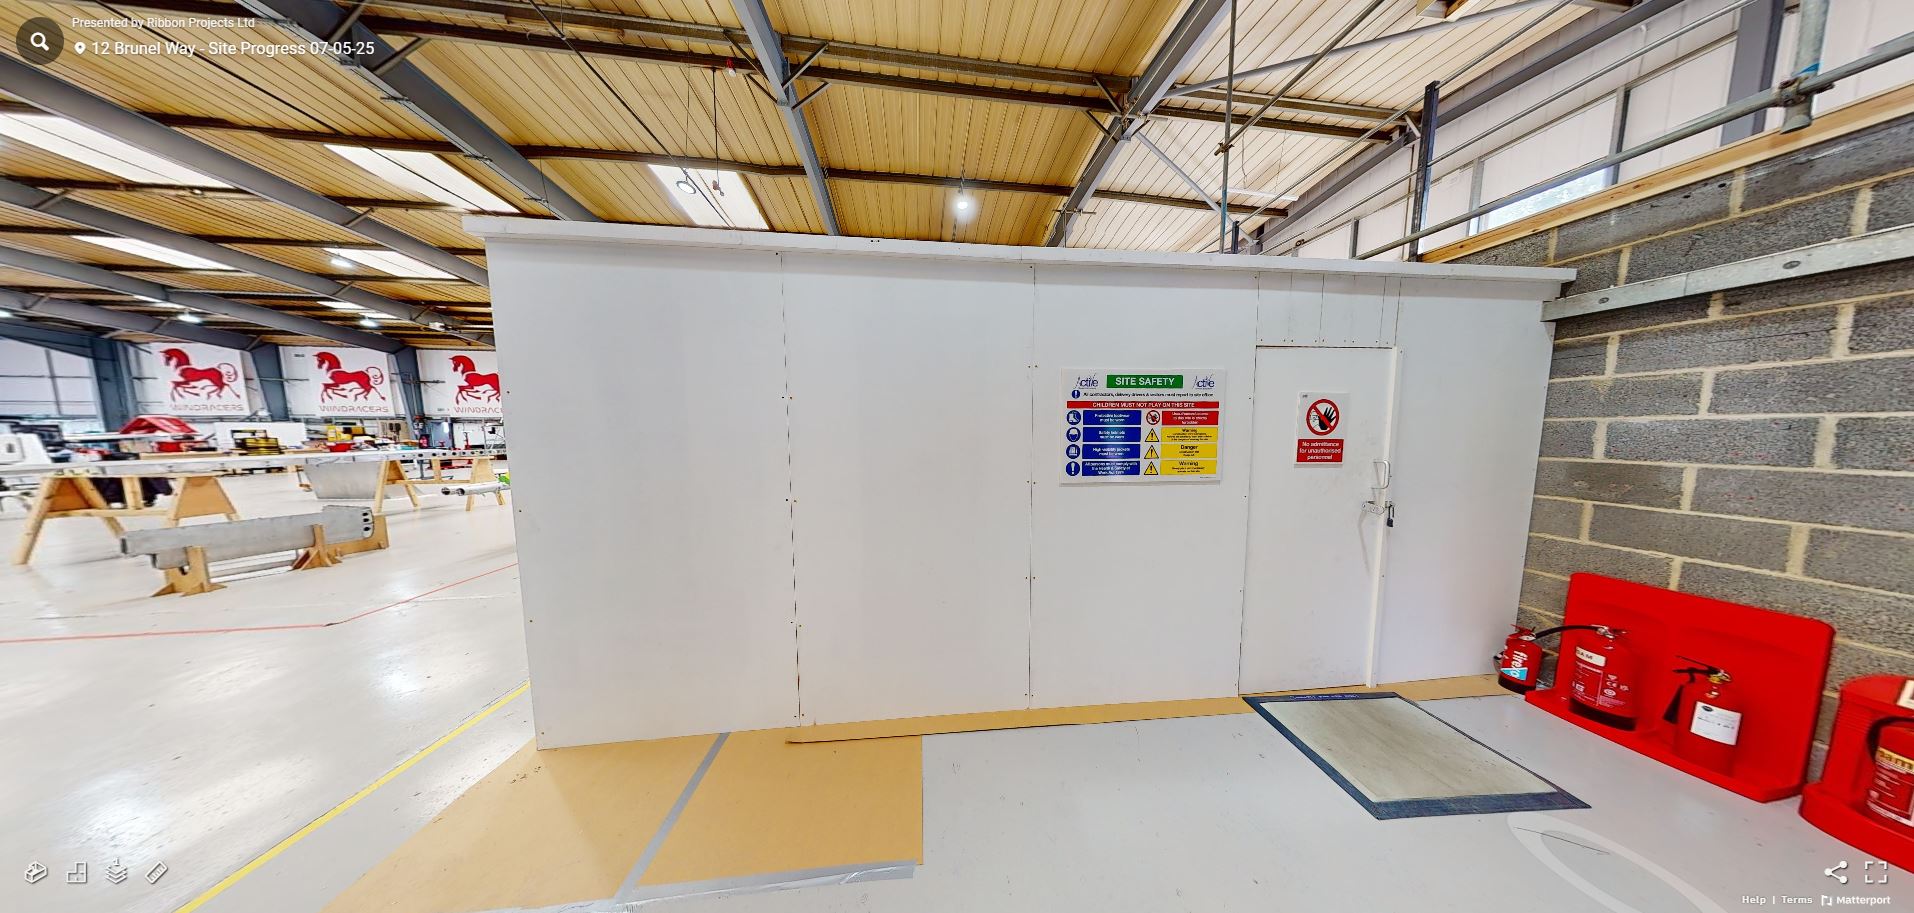
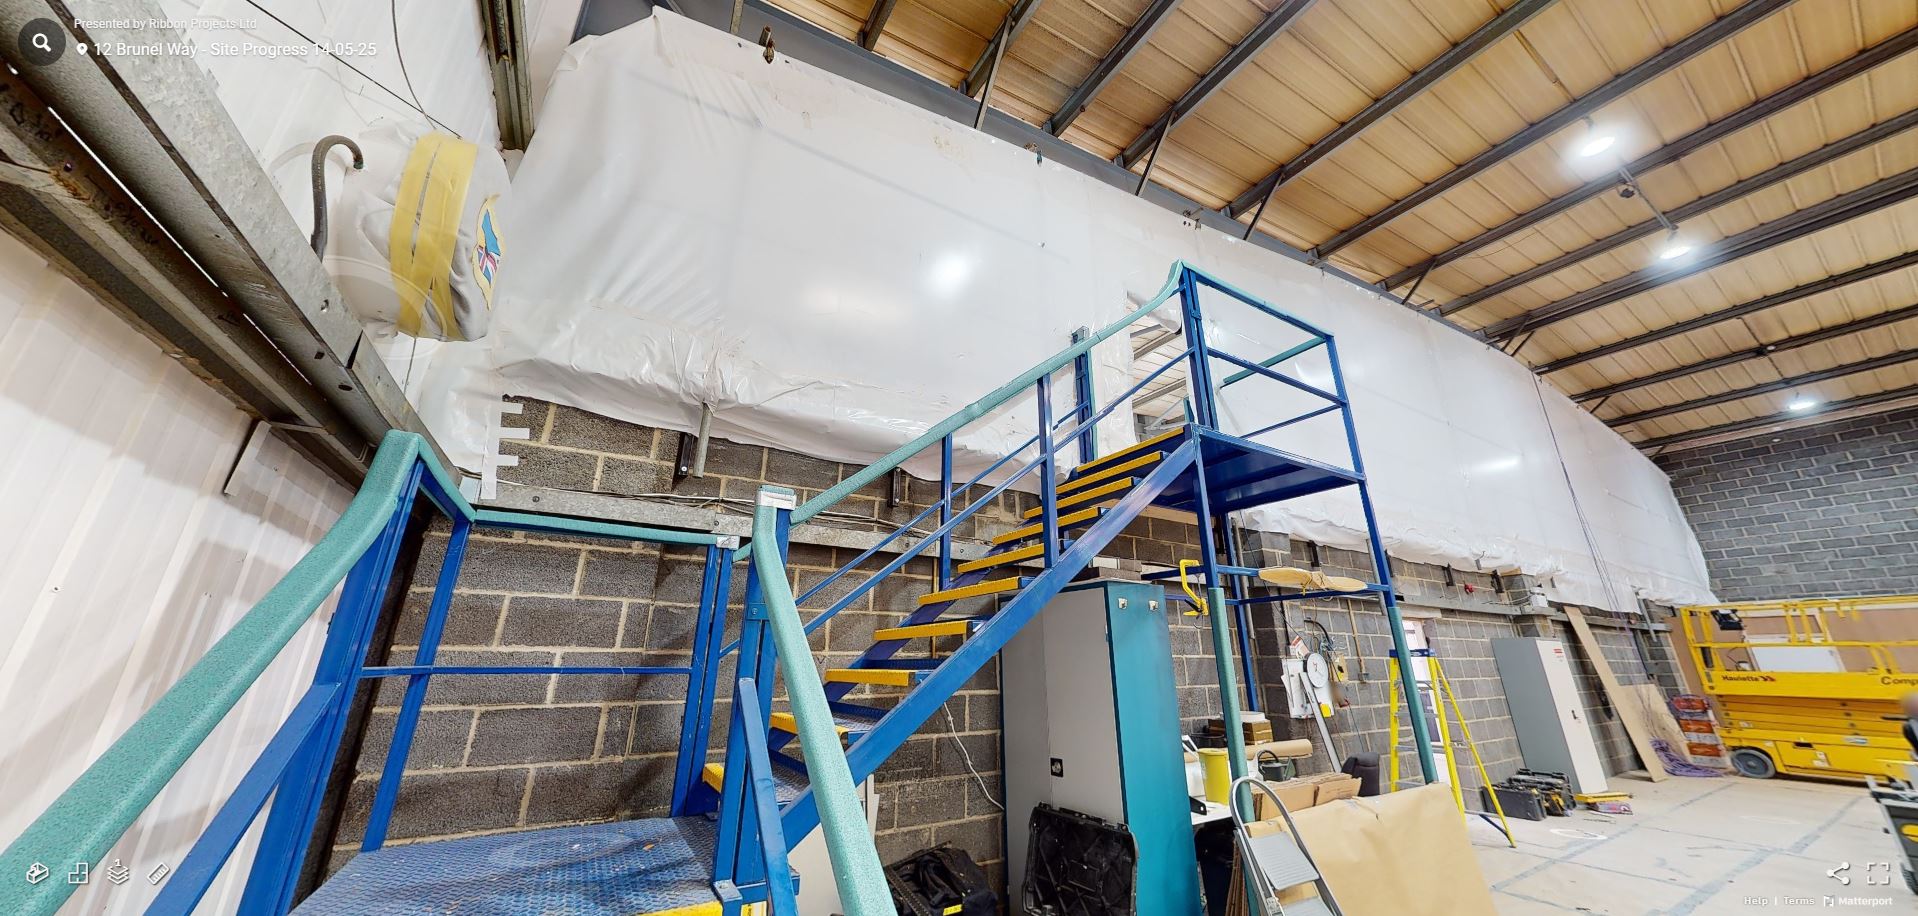
We presented the client with a comprehensive project mobilisation plan outlining how we would minimise the impact of construction activities on their business operations. This plan included the installation of temporary site hoarding to secure the working area and ensure that the client’s staff could not access the CDM-controlled site without authorisation. A designated site manager’s workstation, site staff welfare and breakout areas were also established to maintain a clear separation between construction personnel and the client’s employees. To further mitigate disruption, we installed high-level scaffolding enclosed with heat-shrink wrapping to contain dust generated during the build. Additional protection measures such as carpet and stair coverings, Corex sheeting, Tacmats, and external ground protection mats were implemented to prevent any damage to existing finishes and to protect grassed areas during material deliveries and handling.
A detailed week-by-week programme of works was developed, highlighting key milestones such as the reoccupation date for the ground floor office space. This provided the client with confidence in our schedule and helped minimise costs associated with temporarily relocating staff.
To formalise the project, we entered into a JCT Minor Works Building Contract, incorporating our agreed programme and completion date, along with daily liquidated damages. This contractual structure gave the client reassurance of our full commitment to delivering the project on time and to the highest standard.
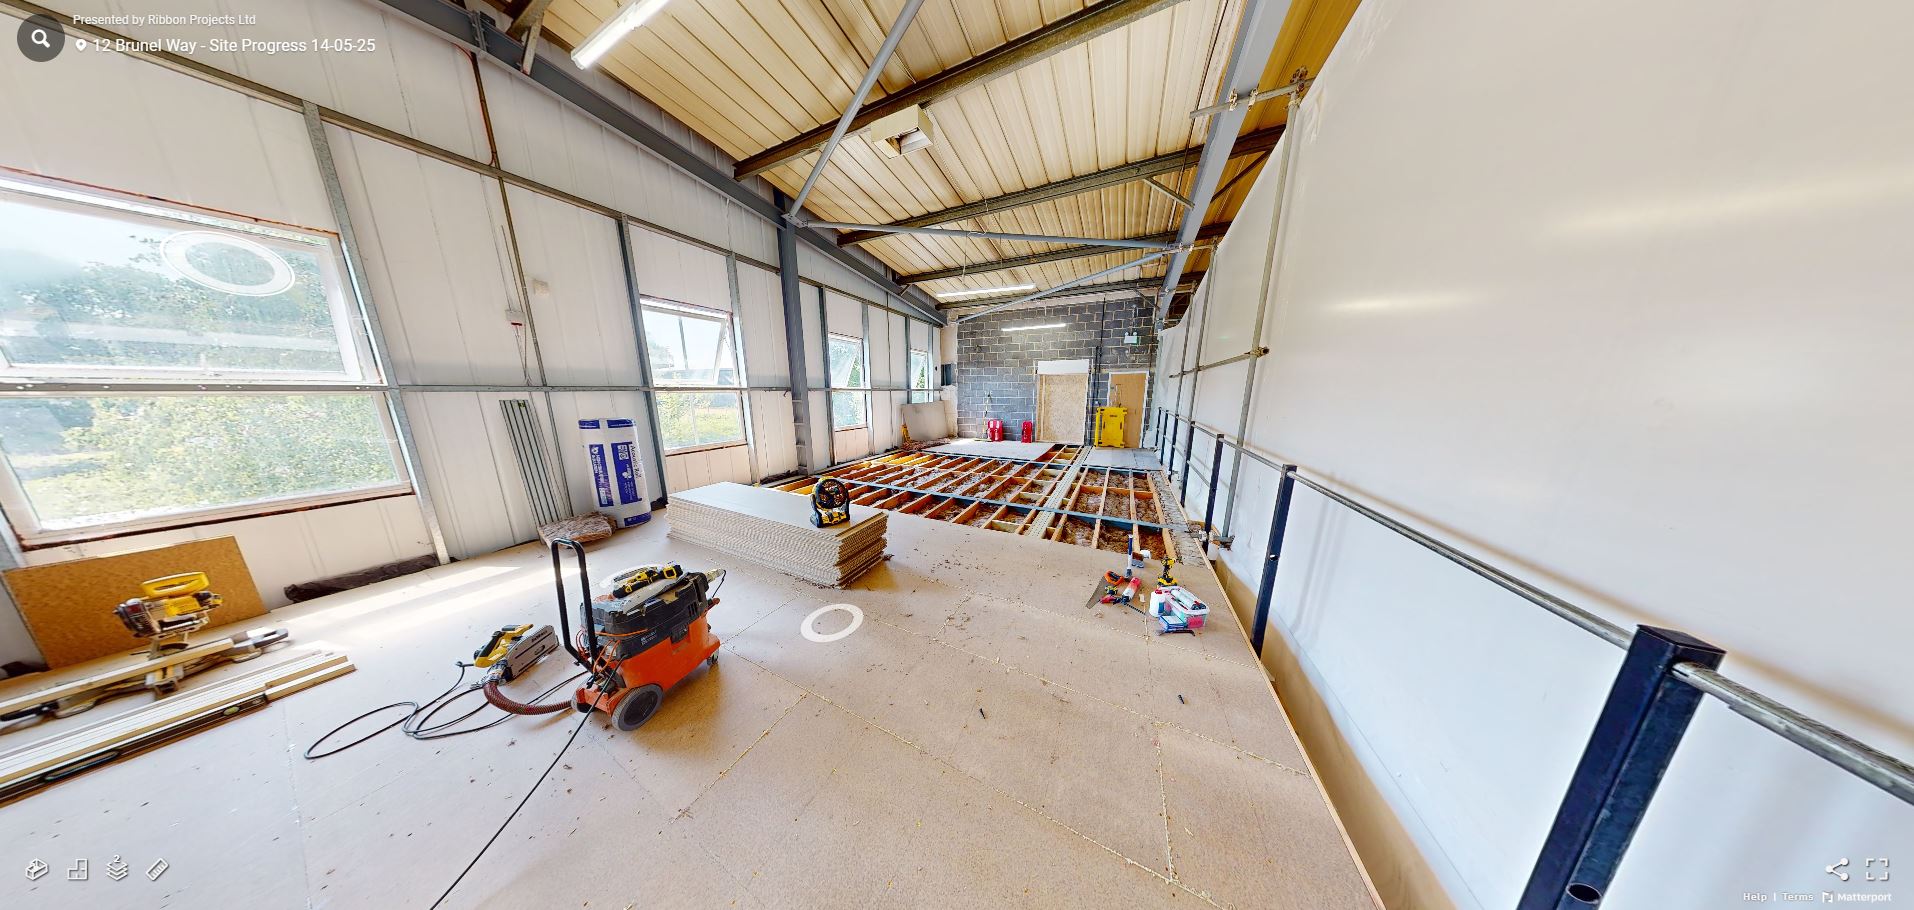
Before construction could commence on the new first-floor offices, substantial structural alterations and fireproofing works were required within the existing ground-floor offices. These works were carried out while maintaining safe and functional conditions for the client’s staff.
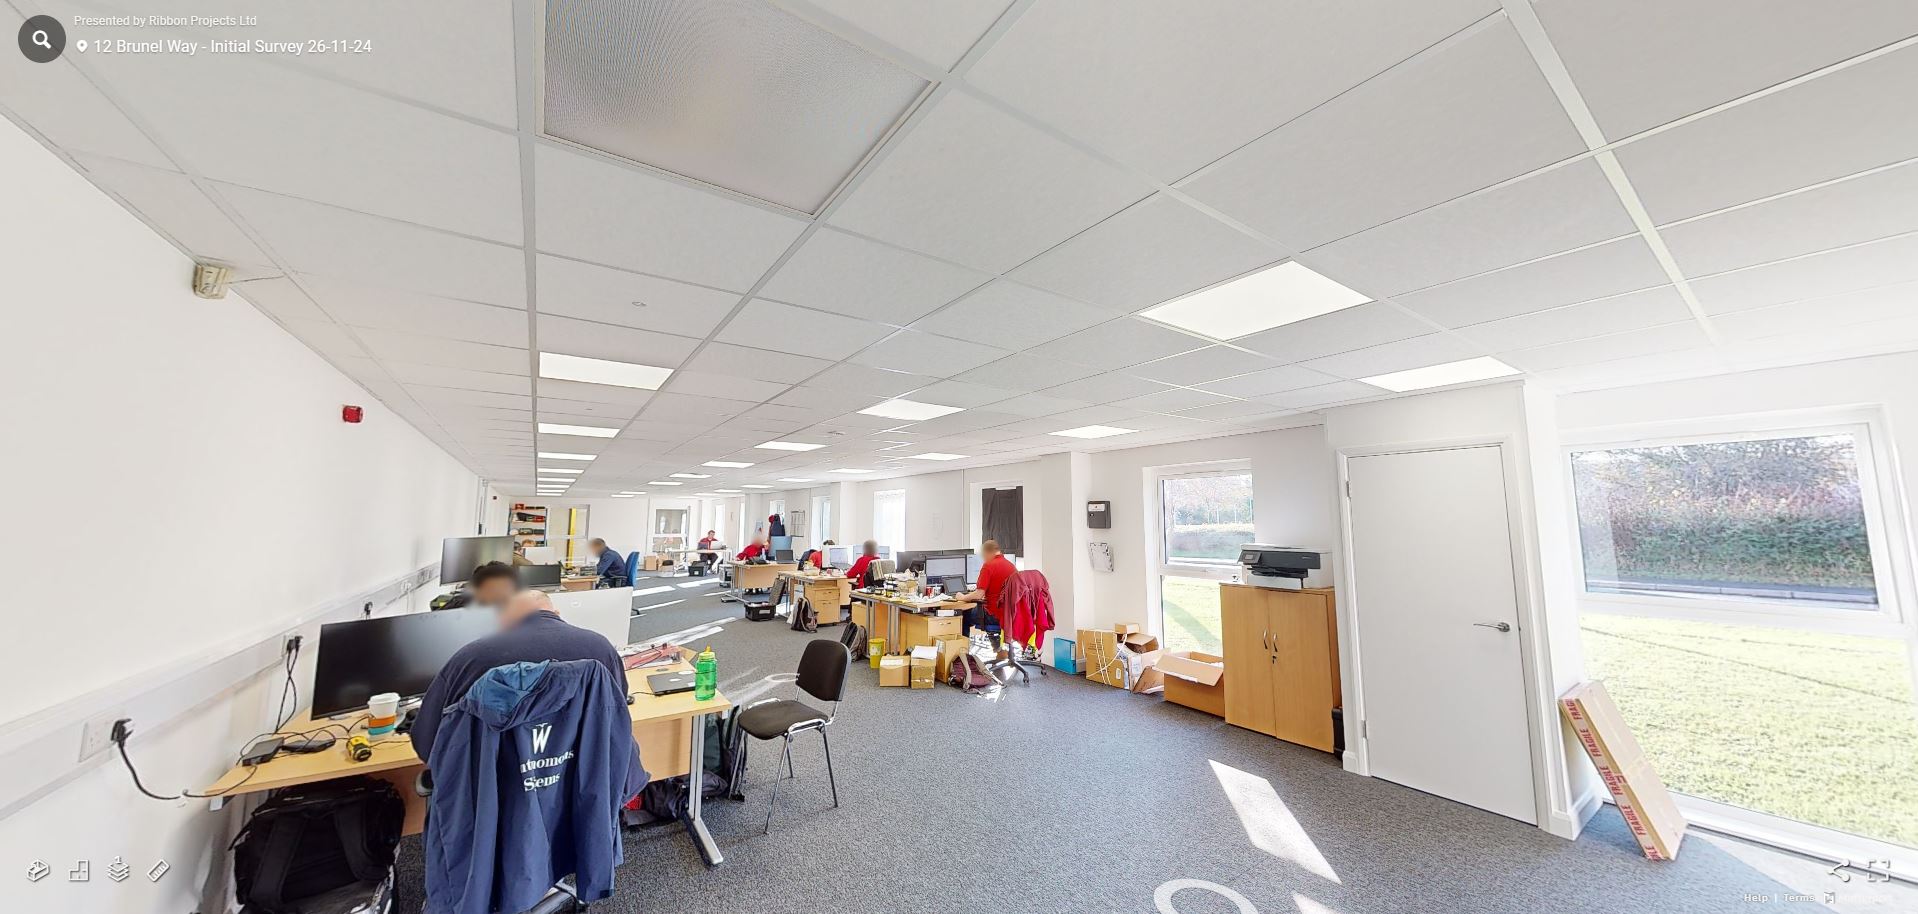
The existing office area was first decommissioned by protecting all flooring surfaces, removing the suspended ceiling, and disconnecting associated electrical and plumbing services. We then installed a series of structural steel beams and timber trimmer supports to carry the load of the new office structure above.
Once the structural supports were in place, the underside of the new floor was fully fire-boarded, and all penetrations were appropriately sealed to achieve the required fire classification. These works were subsequently inspected and signed off by Building Control. Following approval, we reinstated and recommissioned the ground-floor offices, allowing the client to reoccupy the space promptly.
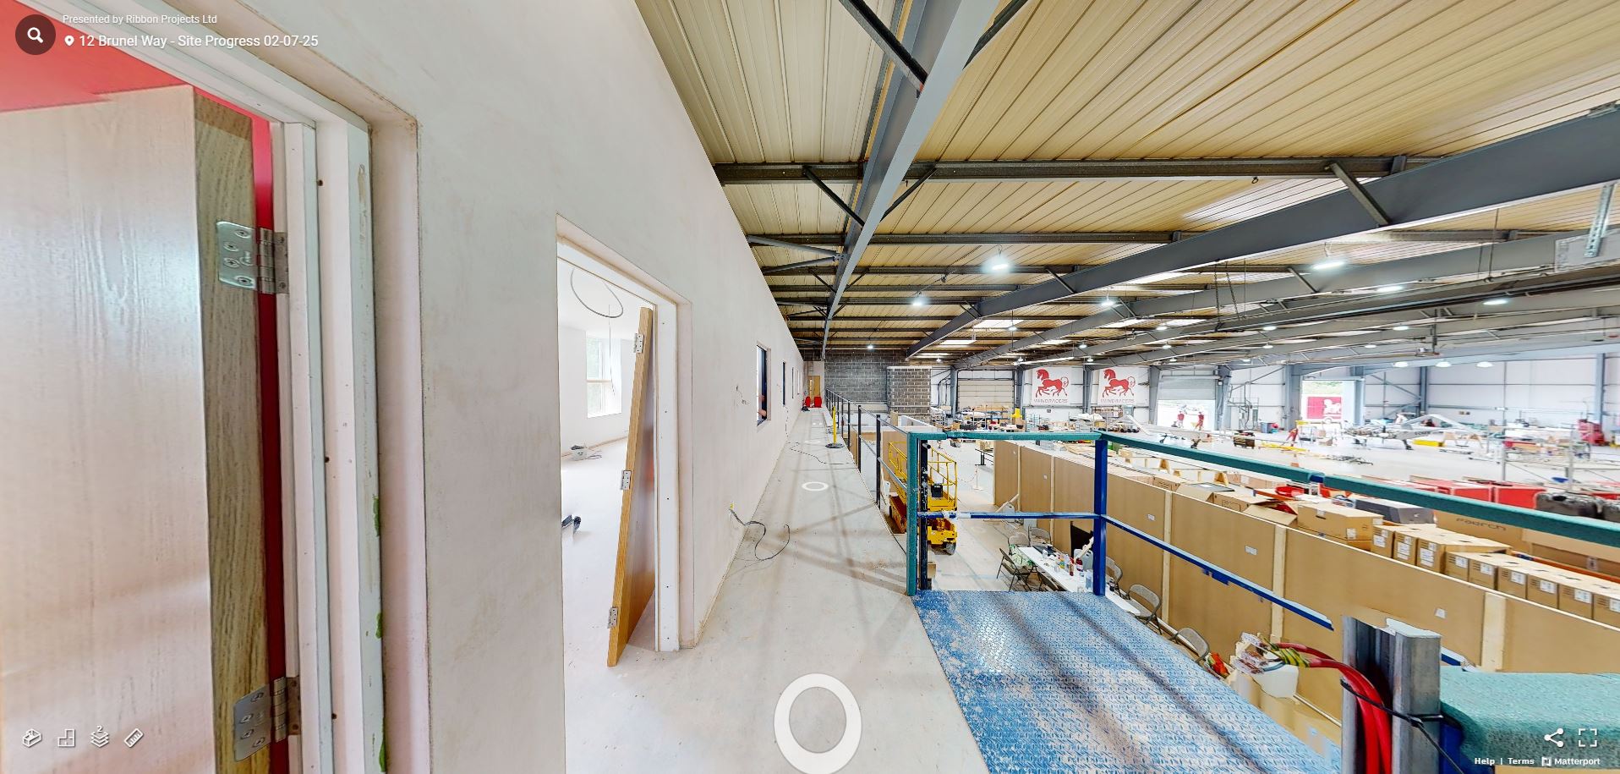
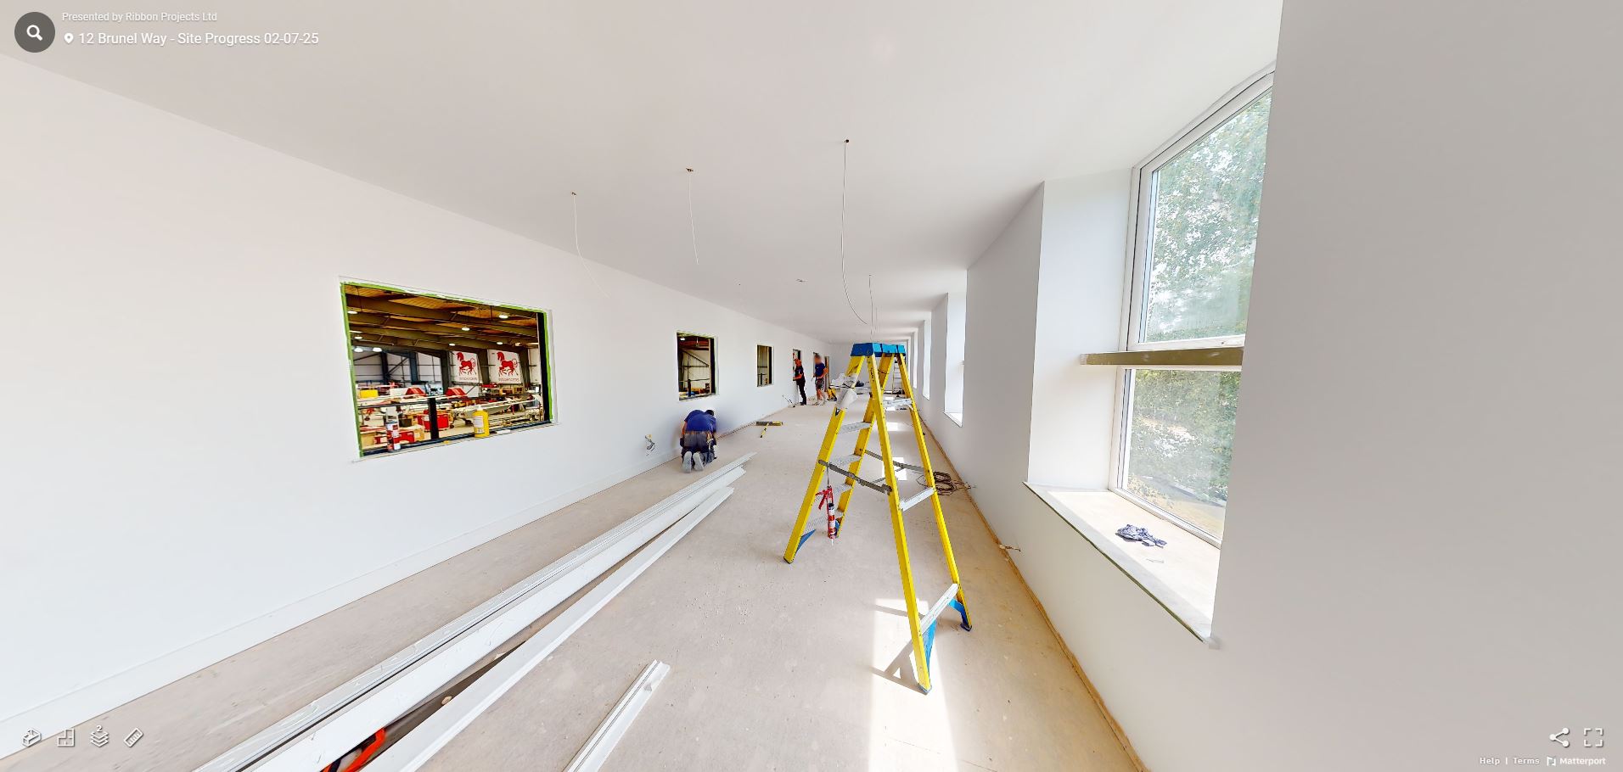
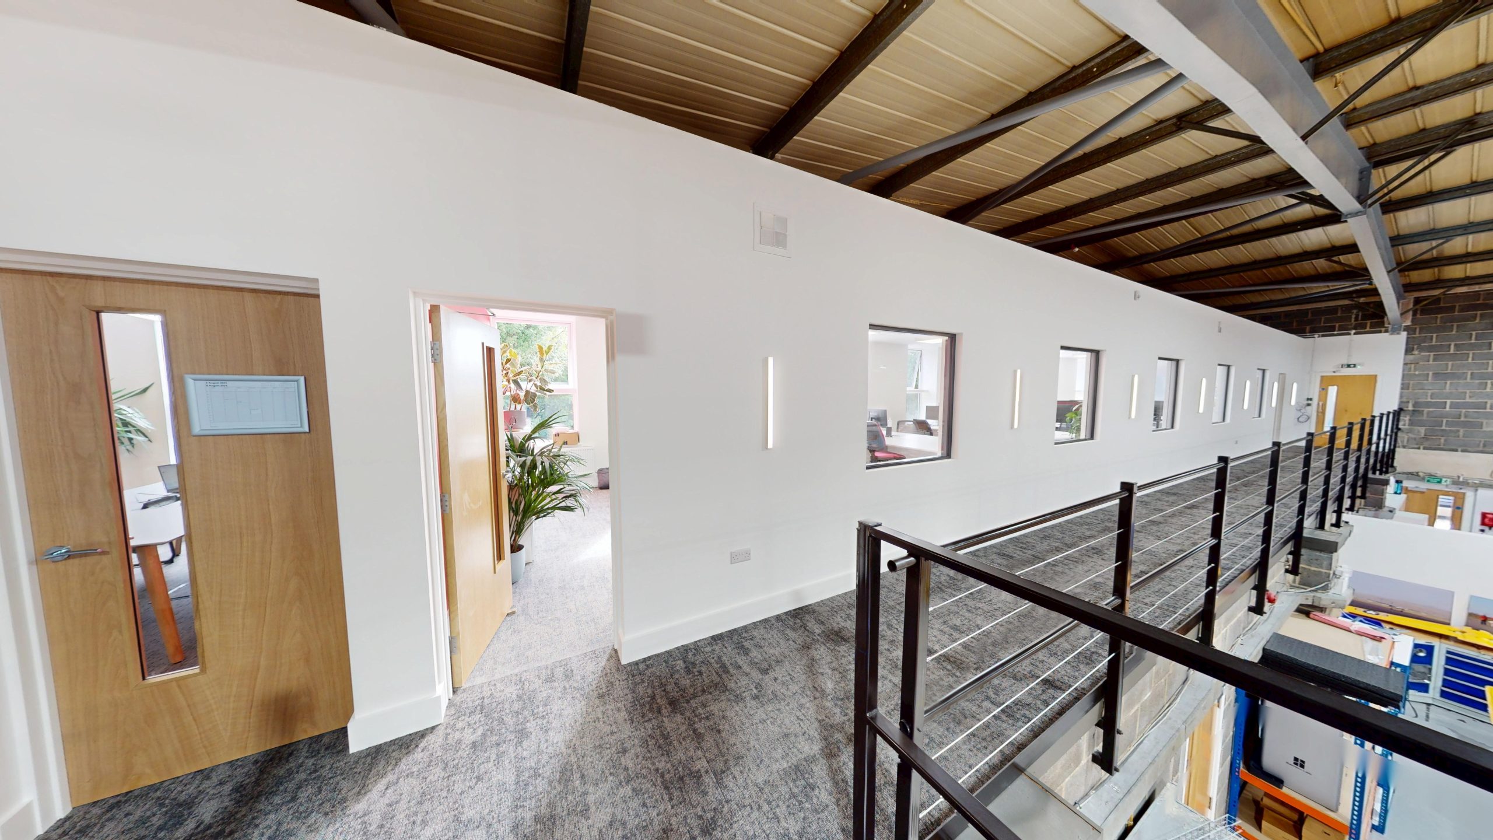
As the project area overlooked the existing manufacturing workshop, where sensitive production processes were ongoing, we implemented robust dust control and environmental protection measures. These ensured that production activities continued uninterrupted and that the integrity of the client’s operations remained unaffected throughout the construction phase.