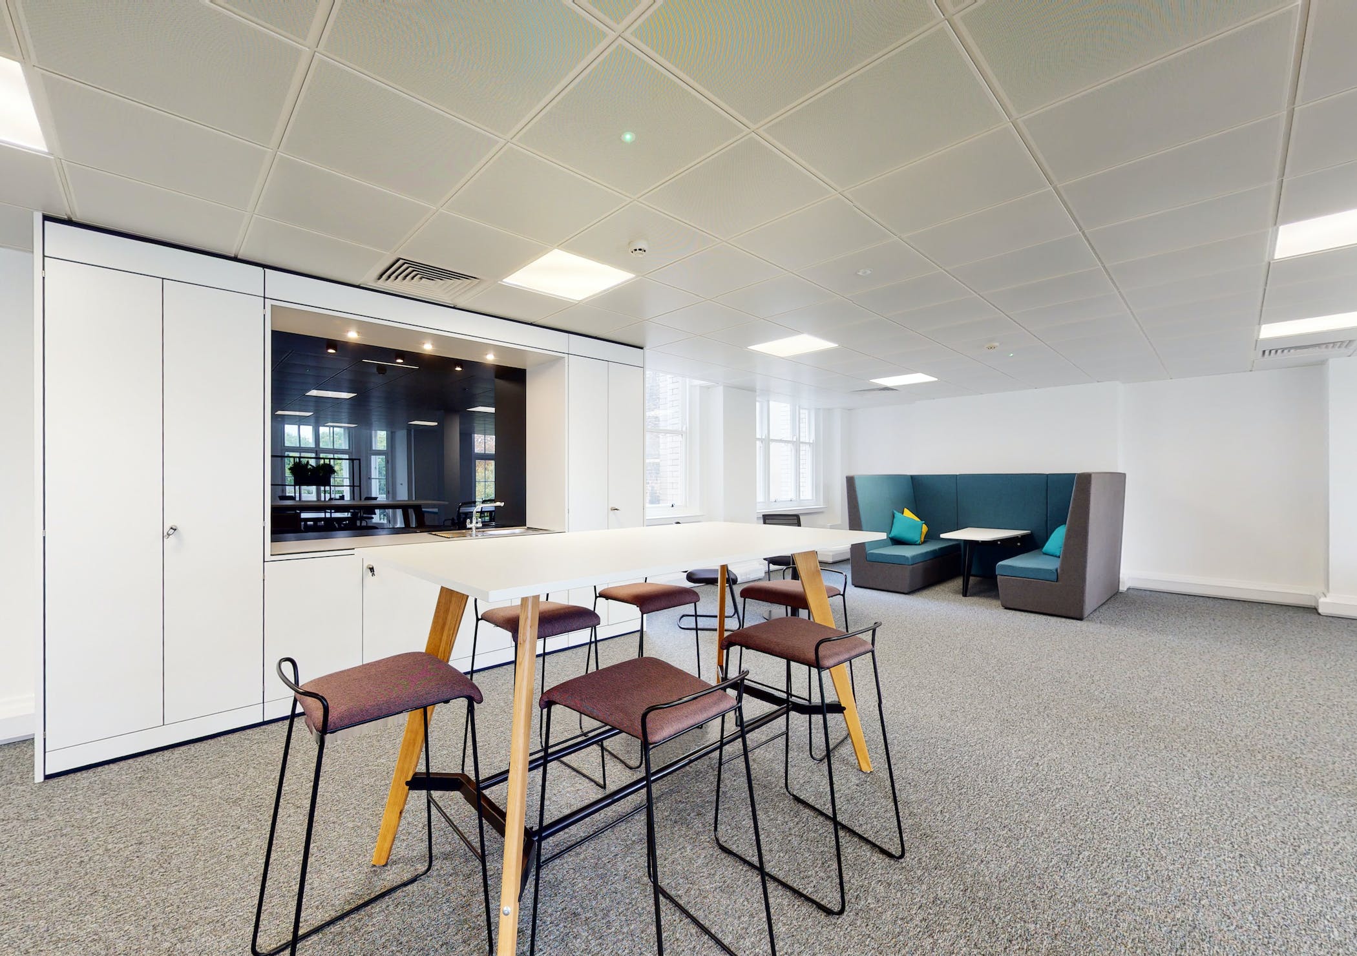
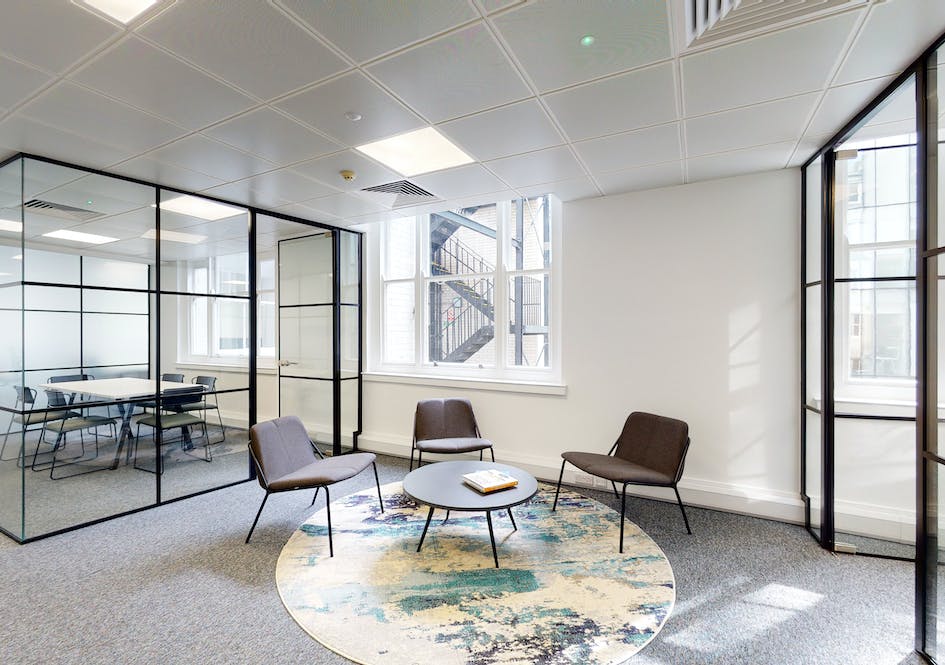
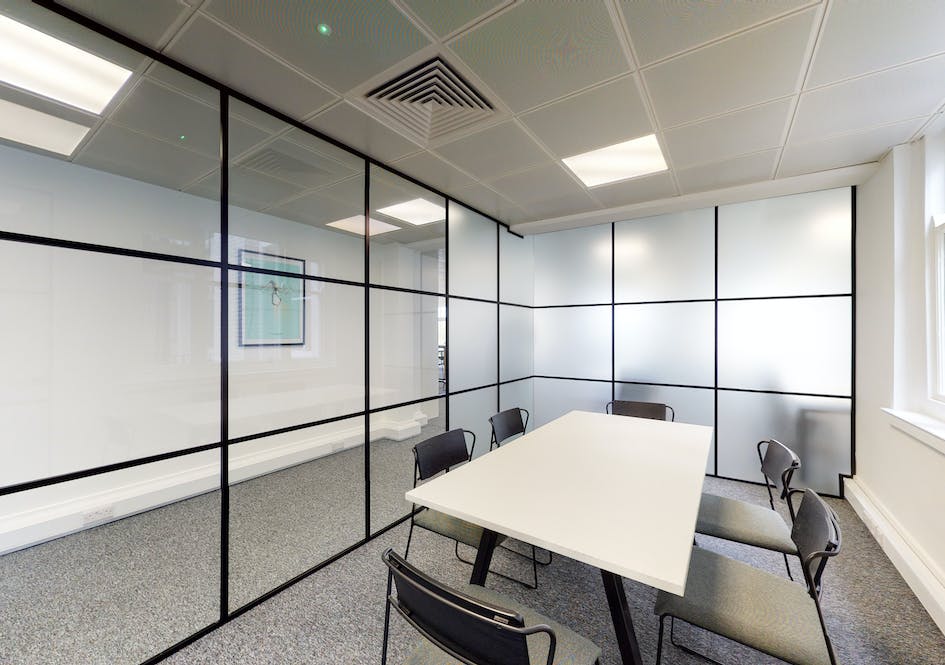
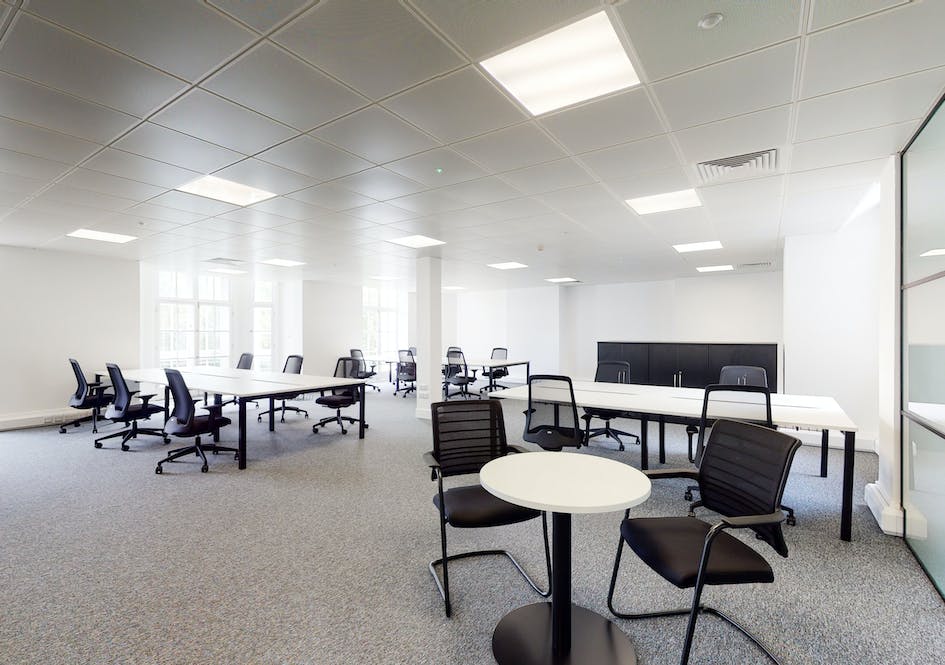
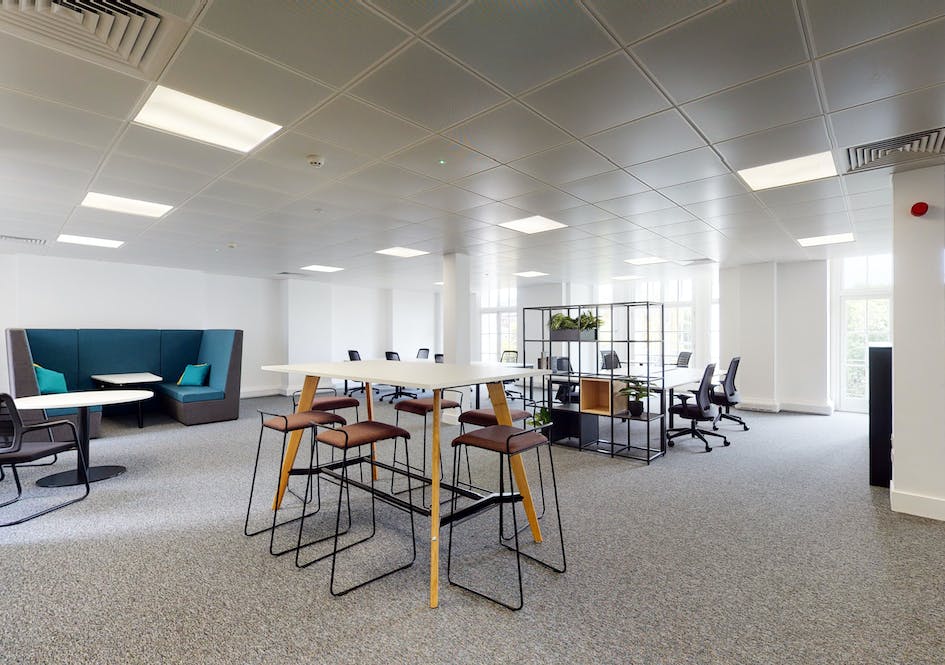
This Cat A+ office fit out included glass offices and meeting rooms, Kitchenette, LED lighting, Suspended ceiling, Flooring, Full decoration and Furniture.
Ceiling: The old, suspended ceiling with mineral tiles was removed and replaced with a new metal sas ceiling to provide a clean look whilst also giving the client with a long-lasting product.
Lighting: LED lighting panels on movement sensors.
Kitchenette: A new bespoke kitchen was installed that meet the client requirements to have a unit in keeping with an office feel and providing addition stationary storage cupboards and to fit the limited available space.
Flooring: Capet tiles were installed on a new plywood floor.
Open plan: Providing future flexibility and not limiting the opportunities for future tenants
Plain decor on principal walls: Allowing future tenant to put their own stamp on the office space.
Office/Meeting Rooms: Using critical effect glazing to create two office/meeting rooms we were able to utilise all of the natural light from the external windows.
Furnishing: Practical furniture was installed to give the future tenant an idea of what the space could be used for.